
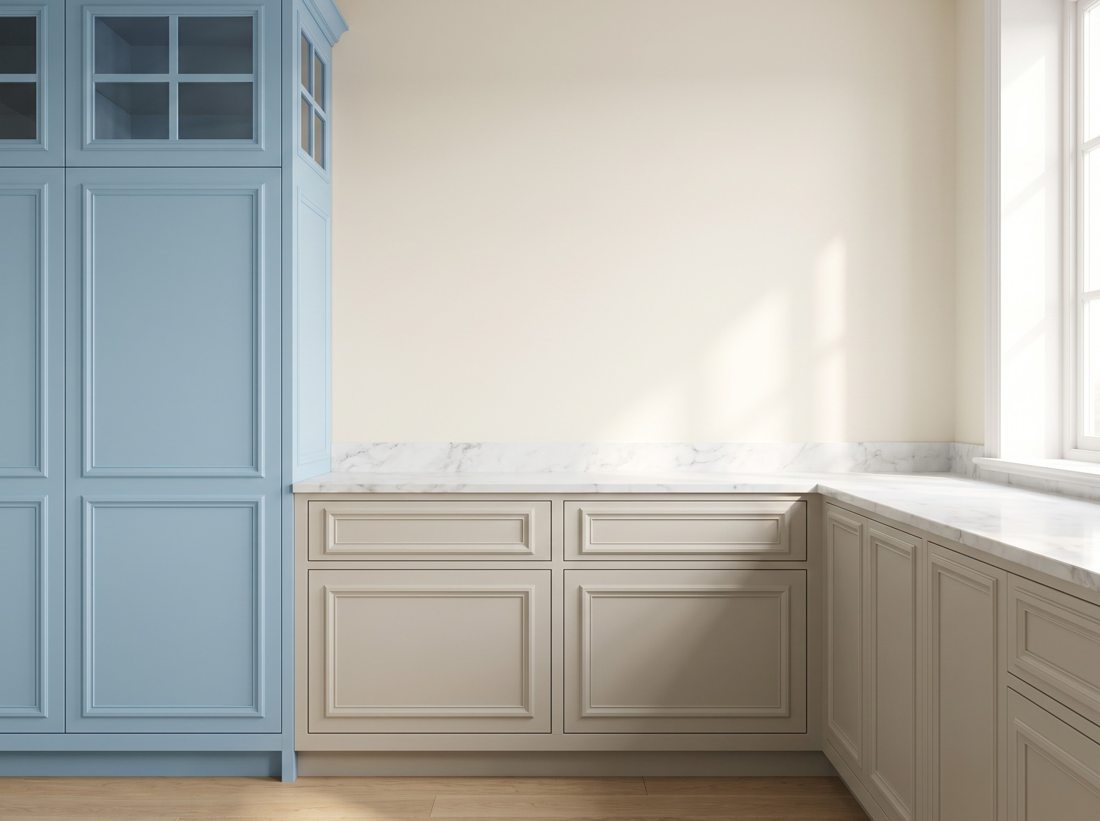
A wardrobe wall is the largest single surface in most bedrooms — effectively architecture you open. Pace it like a facade.
Pacing the run
Uniform tall doors in a calm colour read serene; break every third bay with a glass or mirrored frame to stop the monolith effect. Framed profiles add rhythm in traditional homes; handleless flutes make modern rooms feel taller.
Inserts that earn keep
Mirror panels in our framed designs replace the standing mirror; bronze-tint glass shows silhouettes not clutter; fabric-look reeded glass is the boutique-hotel move. All spec as variants within one order.
Tall-door mechanics
2.2 m-plus doors take four hinges, doubled soft-close, and matte over gloss (long gloss faces telegraph every wave of light). Push-latch suits display bays; wardrobes in daily rotation prefer edge pulls.